Features
Part of Silver forming guide: hammers, stakes, mandrels and shape control
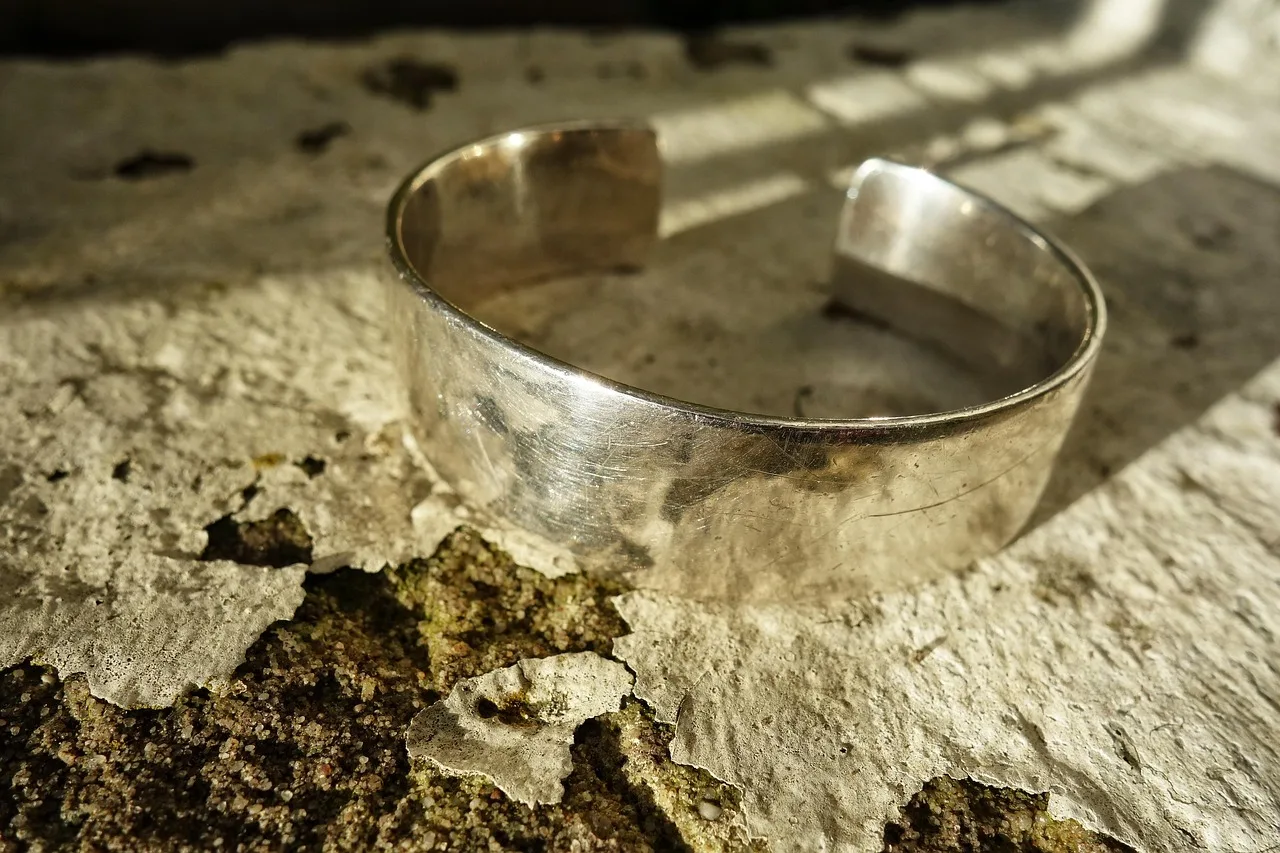
Forming a tapered silver cuff from measured stock case
Tapered silver cuff case using a measured blank, section map, staged forging and bending, controlled annealing, released-shape checks, and final records.
What to take away
- This fictional case demonstrates process control, not a universal cuff size or fit.
- The taper is forged into documented stock before the final curve is formed.
- Width and thickness are measured at five stations after every forging pass.
- The cuff is accepted from its released geometry, not its position on the mandrel.
- Wearability, edge comfort, strength, and customer fit require separate review.
The practice brief calls for an open tapered cuff with a wider center and narrower rounded ends. The initial sterling strip measures 160 mm long, 14 mm wide, and 2.0 mm thick. The fictional drawing sets a minimum thickness of 1.55 mm and an opening of 28 to 30 mm.
Establish five stations
The maker marks center C, paired quarter stations L1 and R1, and end stations L2 and R2. Each receives width and thickness readings. Both faces and edges are photographed under raking light.
Five-station taper targets
C
- Target width
- 18.0 mm
- Minimum thickness
- 1.65 mm
L1 and R1
- Target width
- 15.5 mm
- Minimum thickness
- 1.60 mm
L2 and R2
- Target width
- 11.5 mm
- Minimum thickness
- 1.55 mm
The taper target is symmetrical by station, not merely pleasing by eye:
| Station | Target width | Minimum thickness |
|---|---|---|
| C | 18.0 mm | 1.65 mm |
| L1 and R1 | 15.5 mm | 1.60 mm |
| L2 and R2 | 11.5 mm | 1.55 mm |
Put the museum example in context
The Metropolitan Museum of Art records a Mary Gage silver cuff with an approximate inner circumference of 16.5 cm and crystal decoration. It demonstrates that museum records separate material, designer, date, dimensions, and ornament. Those dimensions do not set the fit or engineering target for this fictional plain cuff.
Forge the taper
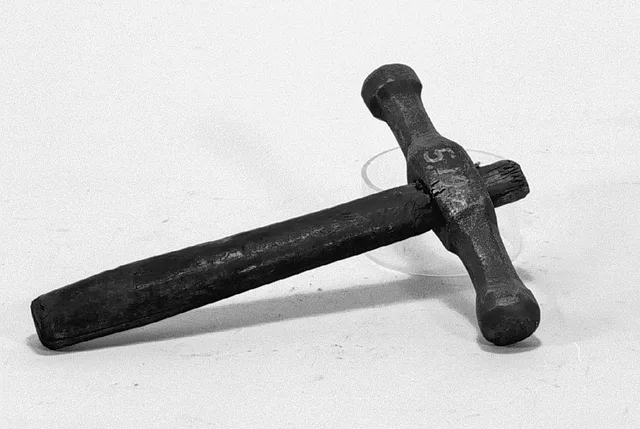
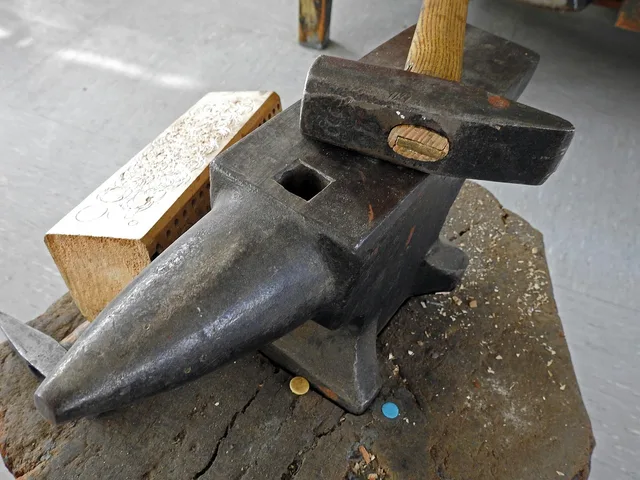
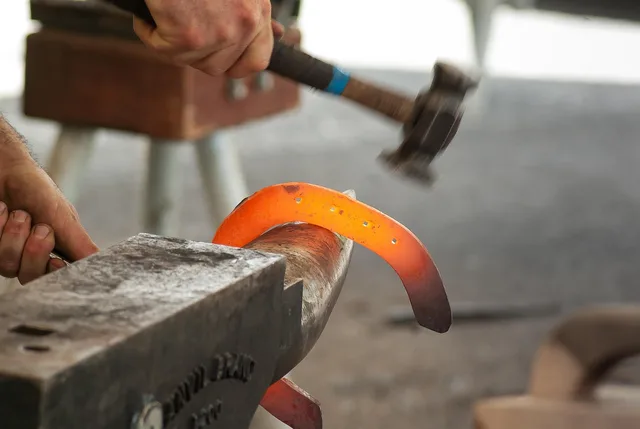
The maker uses a clean, slightly crowned hammer and polished support. Light overlapping blows begin near C and move outward in mirrored sequences. The strip is turned end for end after each short course.
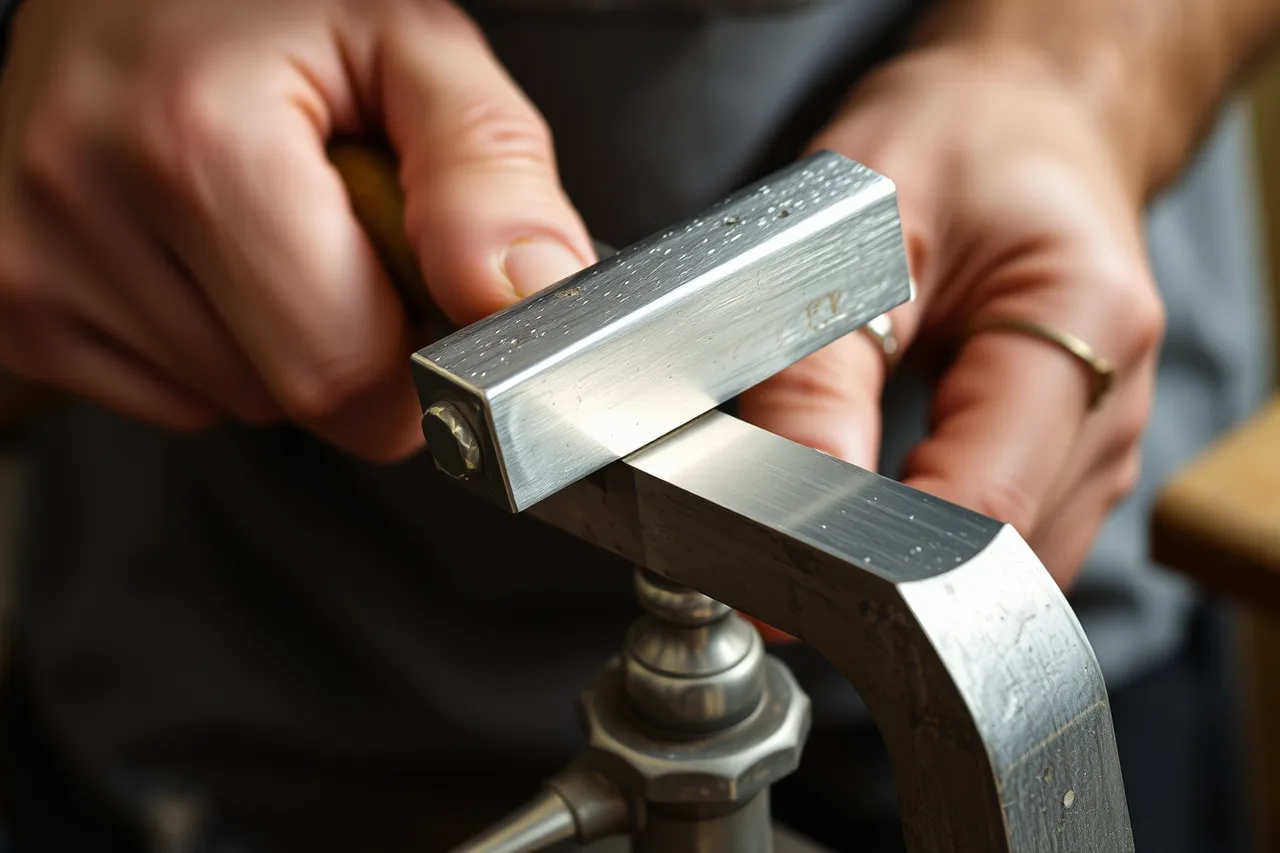
After the first pass, C measures 17.2 mm wide and 1.73 mm thick. L1 and R1 differ by 0.4 mm, outside the stage tolerance. The maker does not thin the narrow side. The next pass works only the high-width region on the opposite side.
After three passes, all five stations meet the width targets within 0.15 mm and remain above the minimum thickness. Edges are still straight enough for controlled rounding.
Anneal at the planned gate
The process card requires annealing after the forging target and before bending. The maker follows the stock-specific heat, ventilation, fire, cooling, and cleaning procedure. Post-anneal inspection finds no crack, pit, melt, or new fire damage.
No further forging occurs after the section map is approved. That preserves the recorded taper while the strip is curved.
Form the cuff
The center mark is aligned on the mandrel. A nonmarring tool begins the curve in balanced passes toward each end. The opening is kept wider than the final target until both sides agree at L1 and R1.
After release, the first opening measures 33.2 mm. A second symmetric pass brings it to 29.1 mm. The centerline remains aligned, and paired inside contours agree within the drawing's gauge tolerance.
Inspect without polishing away evidence
GIA's prefinishing benchmark calls for recording critical dimensions before repair and limiting unnecessary metal removal in its platinum context. The cuff team applies the measurement principle to silver while using its own alloy, drawing, and finishing process.
One shallow tool mark at R1 is within the finishing allowance. The maker measures local thickness before and after controlled burnishing and light abrasive work. It finishes at 1.61 mm, above the fictional 1.60 mm minimum for that station.
Final record
The traveler contains:
- stock invoice and batch;
- initial and final five-station map;
- hammer, support, mandrel, and process photos;
- forging sequence and correction at R1;
- annealing record;
- released opening and contour checks;
- edge, crack, surface, and thickness inspection;
- a note that wearer fit was outside this practice case.
Common questions
Is a 29.1 mm opening safe for every wearer?
No. It passes only the fictional drawing. Fit and wear safety require the actual wearer and design review.
Why forge before bending?
That sequence preserves simple station measurements and support access for this case. Other designs may differ.
Could the thin side be hammered to match the wide side?
The team corrected width without crossing thickness limits. Blindly matching one side could create a thin zone.
Does burnishing restore thickness?
No. It can move or smooth surface metal, but final section still has to be measured.